
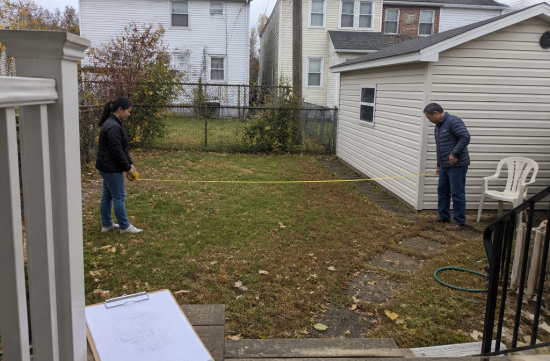
These days, when I consult with homeowners in Queens, they often ask if they can build a small house in their backyard to rent out.
The answer is "it could be possible, or it might not be." After the City of Yes initiative, the path has opened up, but the conditions are more stringent than expected.
The City of Yes for Housing Opportunity is a zoning amendment passed by the City Council in December 2024. One of its key components is allowing Accessory Dwelling Units (ADUs) in one- to two-family homes.
According to the original guidance from the Department of City Planning, an ADU is limited to one per building, with a maximum size of 800 square feet. There is no parking requirement, and the height is capped at two stories or 25 feet.
There are three main forms: a detached unit in the backyard, an extension attached to the main house, and conversions of basements or attics.
The issue lies in the amendments made by the City Council, which have made the regulations quite conservative compared to the original proposal.
First, ADUs are only permitted in homes where the owner actually resides. This means that adding an ADU to a property purchased for investment purposes is difficult under these regulations.
Townhouses and multi-family homes that share walls with neighboring units are also excluded. Many homes in Queens fall into this category, so this affects a significant number of people.
The area where a detached unit can be built has also been reduced. The lot coverage ratio for the rear yard has decreased from 50% in the original proposal to 33%.
The height restriction is not simply two stories. If the first floor is not used as parking space, only the first floor is permitted.
For homeowners in Queens, the biggest variable is the transit zone. In low-density areas like R1A, R2A, and R3A, detached units and extension ADUs are prohibited outside the Greater Transit Zone.
Even within the zone, the standard is usually a half-mile radius from public transportation stations, but for the 13 LIRR stations in eastern Queens, this radius has been reduced to a quarter-mile. For neighborhoods like Queens Village that rely on the LIRR, knowing exactly where your home falls is crucial.
Looking at the numbers, it becomes clear. According to HPD, out of 702 applicants for the first round of support programs, 196 were outside the transit zone and unable to build a detached unit.
This means nearly one in three, which surprised me when I first saw it. It naturally raises the suspicion that the proportion is higher in eastern Queens.
The background for these regulations stems from concerns in eastern Queens. There were significant worries about parking shortages, sewer capacity, and flooding, and the current regulations are a compromise between the need to increase housing supply and these concerns.
Flood risk also needs to be considered separately. In coastal flood zones or areas designated as vulnerable to inland flooding during heavy rain, ground-level and basement ADUs are prohibited.
In historic districts, backyard units are blocked, and only conversions within existing buildings, like basements or attics, are allowed.
So, is it easier to convert a basement or attic? While zoning restrictions are less, building codes are a separate matter.
The law containing the building standards for attic, basement, and extension ADUs is Local Law 127, which took effect on June 16, 2025. However, permits will only be issued once the Building Department's implementation rules are finalized, which are expected to be confirmed in the fall of 2025.
Basements like cellars will have requirements for emergency exits, sprinklers, and windows. This is where construction costs can exceed expectations.
Speaking of costs, let's look at the support measures. The city reopened the Plus One ADU program on March 18, 2026.
This program combines funding from HPD and state HCR to provide eligible homeowners with up to $395,000. Income is assessed based on the area median income.
According to the state announcement, applications will be accepted until funds are exhausted, and those submitted by September 3 will be prioritized. At this point, it's best to check directly with HPD regarding the remaining fund situation.
The Building Department has also released a pre-approved design library. These designs have undergone code review, which can help reduce the approval time. Of course, it still needs to be verified that they fit the site conditions.
From a rental income perspective, it looks attractive. Many people use it to supplement mortgage payments or as housing for parents or adult children.
However, construction costs, property tax reassessments, and tenant management burdens come along with it. You need to weigh the advantages against the potential burdens.
I recommend the following order of checks. First, look at the city zoning map ZoLa to see if your home is in a zoning district and transit zone. It's easy; just enter your address.
Next, check FEMA and city flood maps to see if you're in a flood zone. Then, consult an architect or expediter to assess the actual site conditions.
Personally, I would first consider whether existing spaces like basements or attics can be converted rather than dreaming of a detached unit in the backyard. The conditions are less stringent, and cost predictions are easier.
Regulations may change in the future, so be sure to check the latest guidance from the Department of City Planning and the Building Department before making any decisions. This article is based on information as of October 2026.
 LuckyTrail92







 moo moo |

 ultron78 |

 garlic bread |

 Sugar Cream Door Bulletproof Noodles |

 urbanmint |

 Tomato Health Club blog |

 Moo Tang Clan |

 Bushing Around Life |

 Open Flex Mind |

 Chili Boy Club |
 norvexi |
 Lunch and Dinner Mexican Taco |
 skykong |
 My Circle |
 novapixel |
 urban legend |
 coolriver |
 Good Neighborhood, Wealthy District Information |
 Ro Ro Car |
 Amber H |
 new sugar |
 Palm 1000 |
 loran |
 donutfield |
 Tennis City |
 sunny7 |
 Questions about firearms while living in America |
 Shoot Me |
 mochifox |
 zucchini |